
Floor plan, driven by sales
How it works
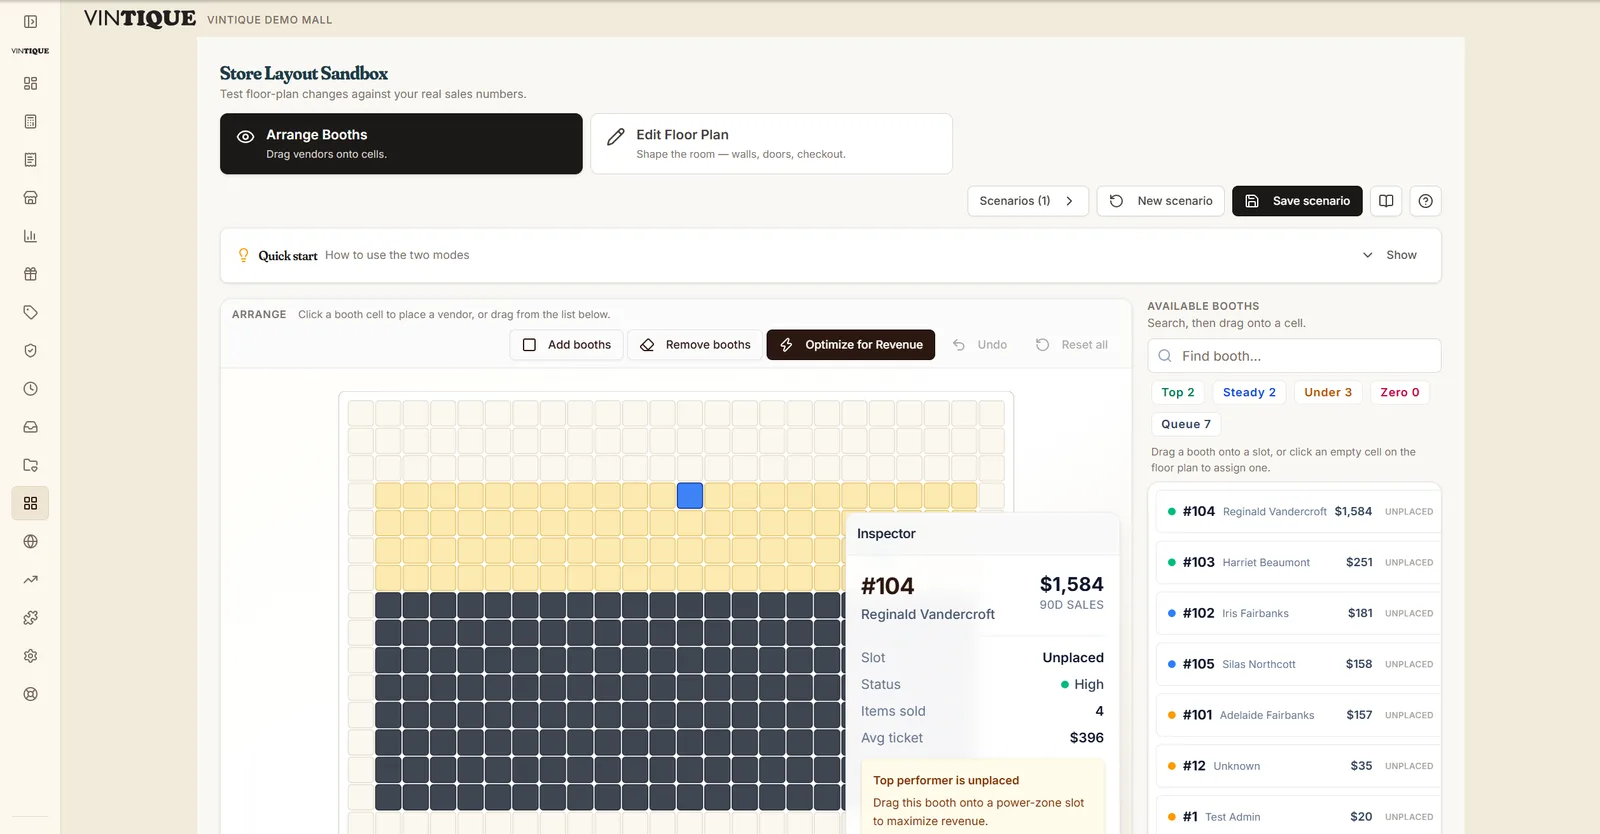
Start with your active booth roster. Draw and resize numbered booths, add walkways and entrances, and see the linked dealer's sales.
Open a separate try to explore a new arrangement while keeping the live map as your reference.
Review the layout differences before applying a try. Undo the last apply if needed; changing the drawing does not change dealer records or rent.
What's included
- Drag-and-drop booth arrangement
- Live map from your booth roster
- One toolbar for booths, areas & selection
- Booth-level sales history
- Separate tries with a change preview
- Apply to live map & undo last apply
Questions malls ask
Can shoppers see the floor plan?
No. The floor plan is an internal admin tool. Your optional public storefront is a separate catalog of items you choose to publish.
Can I try layouts without changing anything?
Yes. Try a change creates a separate plan. The live map changes only when you apply it, after reviewing the differences.
Does moving a booth on the map change its rent?
No. Applying a layout changes the drawing. Dealer assignments and rent records are managed separately; sales history helps you plan the conversation.
Go deeper:The floor-plan sandbox, explainedThree revenue levers in your floor plan — from Insights